

2012年8月9日星期四
project 1-concertina book

There are changed of views belong church street, which from parramatta station to our site. It can be found that views changed from city to suburb.

The figure on the left is the context map of parramatta and the right one is the basic grid system in parramatta urban design. According to these two diagrams, it can be found that the desity and pattern of buildings on each sides of parramatta river are totally different.
On station part, urban blocks are the result of patterns of streets and squares, it interprets the typically classical urban design. (especially belong church street) And on the other side, buildings are located as "object in space", which are typically modern urban design. Therefore, our site is located on the edge of two different types of urban design.

The diagram on the other side is illustrated the relationships between green open space and buildings in parramatta. On the station part, due to buildings are followed the structure of "building defining and encloser space", St John's cathedral's designed as "object in space" makes it stand out of buildings around and become the main meeting space in parramatta. On the other part of parramatta, due to it is in modern urban design, most of buildings are followed "object in space".


There are scenes around site. On the church st side, most of buildings are in modern style. And buildings on Marist st side are much elder. On the north of site is Prince Alfred Park, and on the south is Parramatta river. Therefore, it created four edges around site.
The theatre is working as a continuous wall of walls belong church st. It will invite people into Prince Alfred Park. In another word, Prince Alfred Park become backyard of theatre.


2010年6月13日星期日
project 3----- Gallary(short description)
this gallary was contributed by several space, on first level there is one big gallary, one work shop and one apartment. but to keep the private of apartment i seperate it from gallary space. on the ground level there is another small gallary, one male toilet, one female toilet, one storage, one office, one kitchen and one shop. however the kichen also seprate from the gallary part.
after analysis the site, i thought features of this site is quite strong. so i try to bring these features of site into my gallary design.
the entry part of building is a public stair, the changing scale could bring people come from open space into a narraw space, in another word, it is a language of welcoming.
after people coming into the gallary the first space they get in is the bigger gallary, the design of it is from the site, i try to bring the narrow and the strong direction of site into the gallary, so this gallary is built by path ways, this design could bring peoploe enjoy the site and also could control people's moving direction. in addition, i put several angles into gallary, it aims to use bigger scale to extent the space. this design also could make people see art works from different direction.
follow the pathways. people will get to work shop or go down stairs. on the ground floor the first space we could see is the smaller gallary. the structure of it could be seen as a continious of the bigger one. however, due to the gap on the roof, there is a light trasfering btween upper gallary and lower gallary. the upper space should be more dark and the lower one should be more bright. this light control could bring people moving between these two gallaries. in addition, the gap design make people stand on first floor could see artworks on lower gallary's walls, the people on lower level could see the gallary upper as well.
after analysis the site, i thought features of this site is quite strong. so i try to bring these features of site into my gallary design.
the entry part of building is a public stair, the changing scale could bring people come from open space into a narraw space, in another word, it is a language of welcoming.
after people coming into the gallary the first space they get in is the bigger gallary, the design of it is from the site, i try to bring the narrow and the strong direction of site into the gallary, so this gallary is built by path ways, this design could bring peoploe enjoy the site and also could control people's moving direction. in addition, i put several angles into gallary, it aims to use bigger scale to extent the space. this design also could make people see art works from different direction.
follow the pathways. people will get to work shop or go down stairs. on the ground floor the first space we could see is the smaller gallary. the structure of it could be seen as a continious of the bigger one. however, due to the gap on the roof, there is a light trasfering btween upper gallary and lower gallary. the upper space should be more dark and the lower one should be more bright. this light control could bring people moving between these two gallaries. in addition, the gap design make people stand on first floor could see artworks on lower gallary's walls, the people on lower level could see the gallary upper as well.
project 3----- Gallary(drawings)
 perspectives: the first one shows the scene when stand near entry, it could be seen as a zoom out of site. and the second one is taken in smallar gallary, the sigle wall there is a control of people moving direction. then the third one shows the angles in the gallary, there angles also could be seen as a direction control. the last one is the way to sculpture courtyard. it seems to be a repeat structure of the first one.
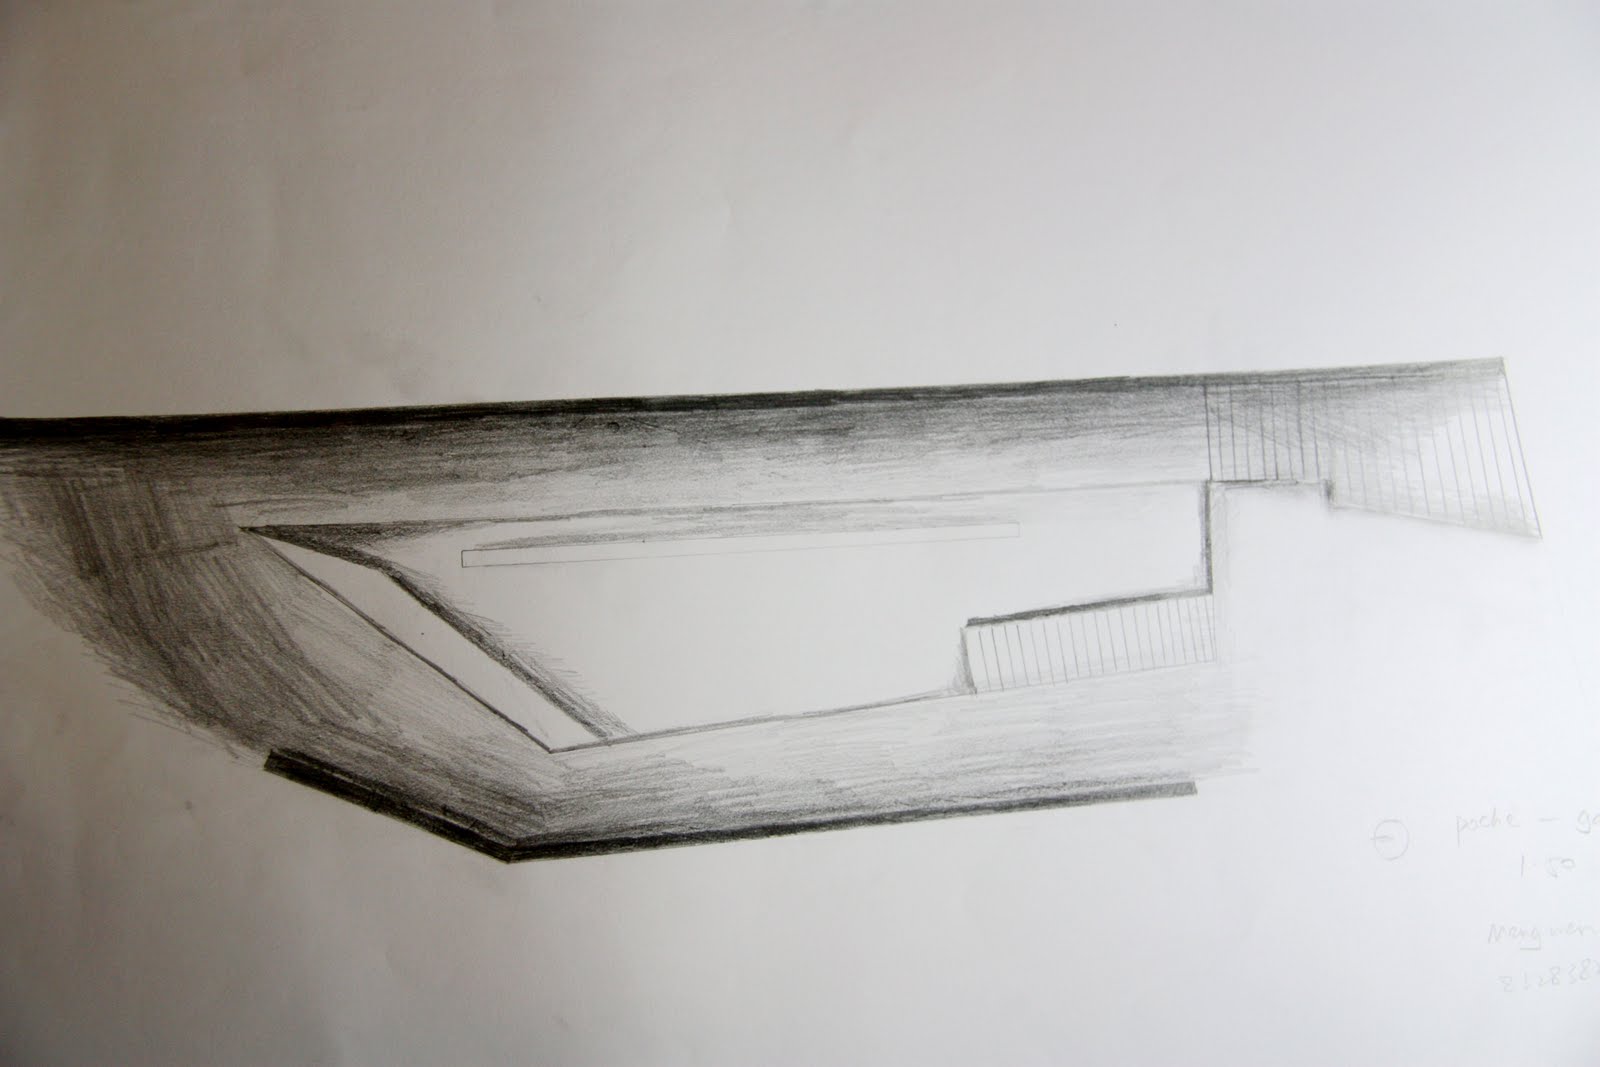
 poche of section -gallary part: it mainly shows the light situation in two gallaries. it could easily find that the gallary above is darking than the gallary below. this light control could bring people moving bewteen these two space.
  poche of plan-gallary part: it also shows the light in gallary part




project 3----- Gallary(model in site)
 the main entry of gallary is a public stair. it seems to bring people walking from a big space to a narraw space.
 section model
 section 1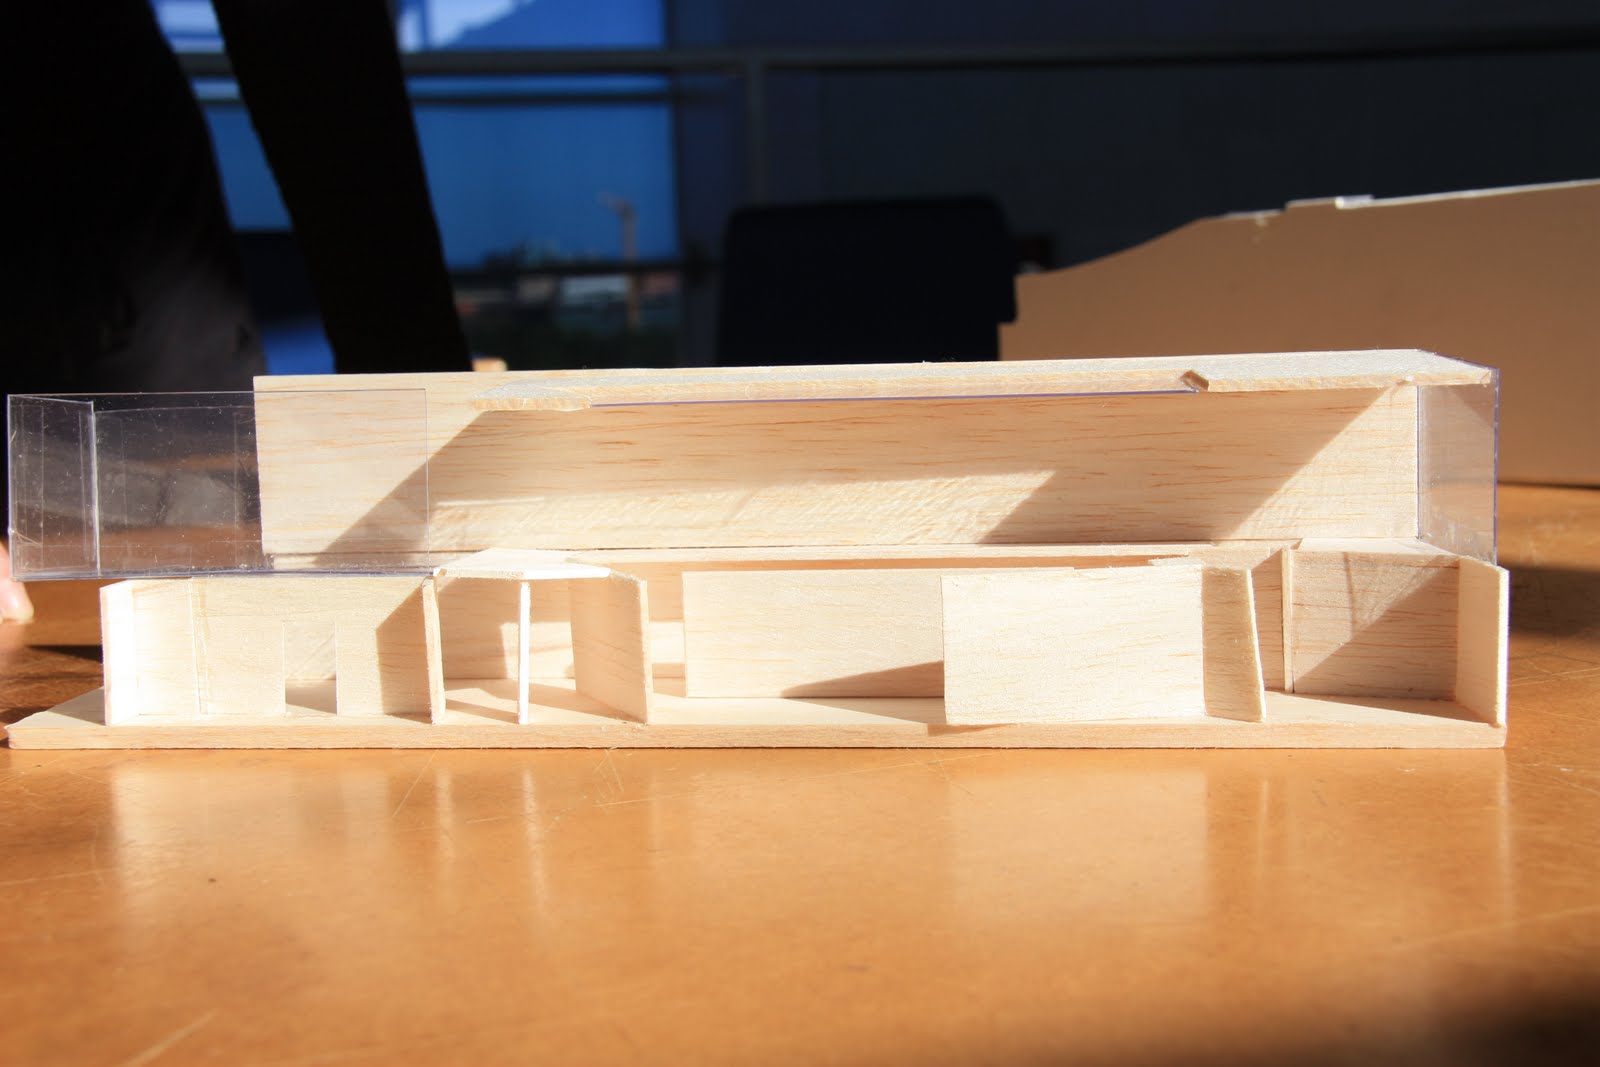
section 2
 whole gallary
订阅:
博文 (Atom)